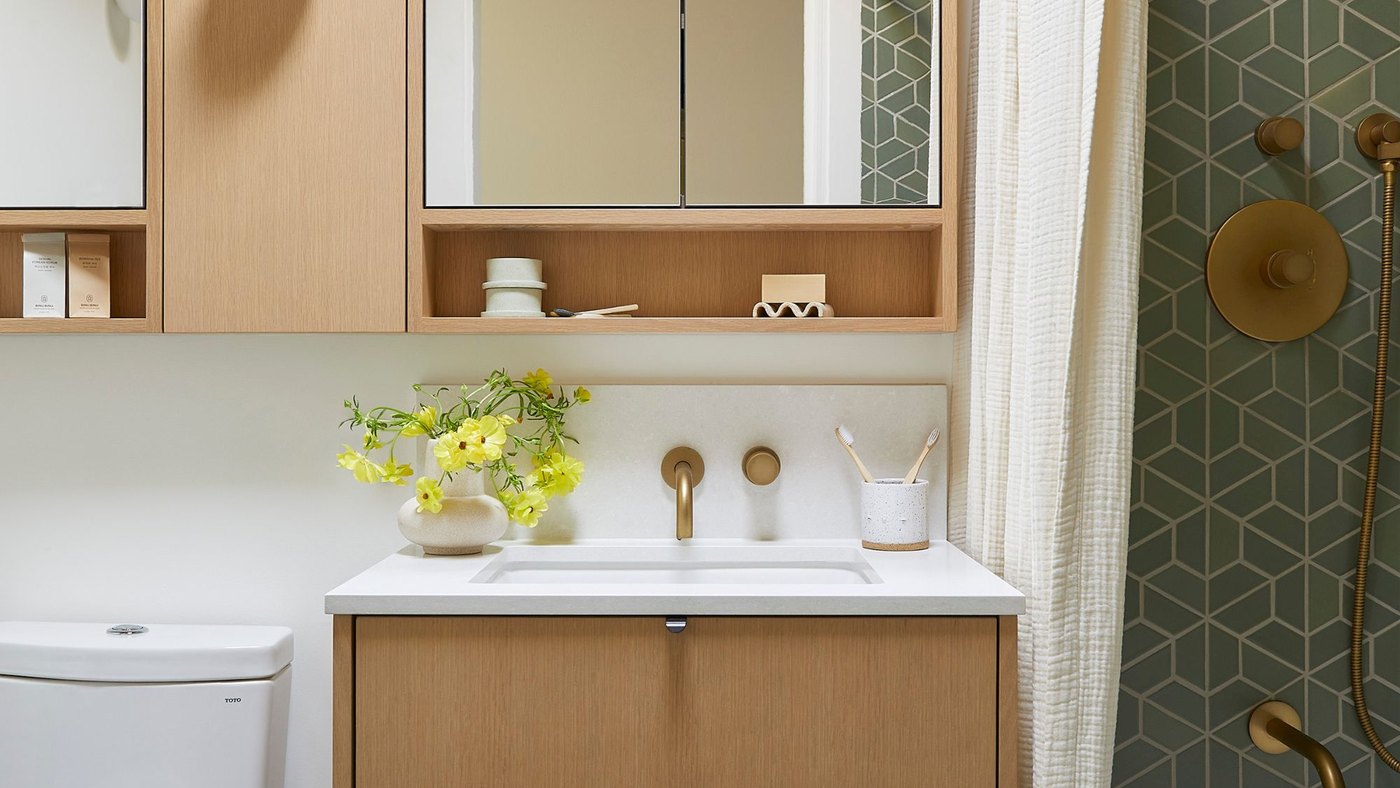
A compact bathroom is not a compromise. It is a design puzzle with a satisfying solution — and when it is solved properly, a small wet room can feel calmer and more generous than a large one that was never planned.
Start by protecting what you cannot see
Before any tile is chosen, we plan waterproofing. Tanking membranes, correctly formed falls to the drain, sealed penetrations and taped joints are what keep a bathroom trouble-free. Everything decorative sits on top of that work, so it deserves the first decision, not the last.
Layout moves that create space
- Float the vanity. Legs and plinths carve up a small floor; a wall-hung unit leaves visible floor area and makes cleaning simple.
- Trade the tub for a generous walk-in shower if you bathe rarely — the daily ritual improves dramatically.
- Keep the door swing out, or choose a sliding or folding door so the room's usable floor is not eaten by clearance.
- Recess storage into the wall. A shallow niche between studs holds bottles and keeps every surface calm.
- Continue one floor material throughout so the eye reads a single continuous space.
Light in two directions
Bathrooms punish a single light source. A backlit mirror for the face, warm ambient light overhead, and a discreet wash of light across the walls will make a modest room feel bright and hotel-like. Dimmers turn it down gently for a late-evening soak.
Choose fewer materials, but choose them well. Two finishes done beautifully beat five competing for attention.
Finishes that wear gracefully
In a small room, scale matters. Large-format tiles mean fewer grout lines and a wider, calmer impression. Matte finishes hide water marks better than high gloss. Brushed metals and warm wood tones soften the coolness that can make tiled rooms feel clinical.
Ventilation and comfort
An extractor sized for the room, ducted properly to the outside, prevents the damp and mould that ruin an otherwise lovely remodel. Underfloor heating or a heated towel rail adds everyday comfort — often a better use of budget than an extra fixture.
Our process for bathroom projects
We begin with a detailed survey, then provide a plan covering demolition, plumbing, waterproofing, tiling, electrical and finish stages with clear sequencing. Trades are coordinated so the room is never left unusable longer than necessary, and every installation is checked before handover.
If your bathroom feels cramped, dated or simply hard to keep clean, a well-planned remodel will change the way your mornings feel — without adding floor area.